From the layered to the essential
The Quiet Transformation of a House
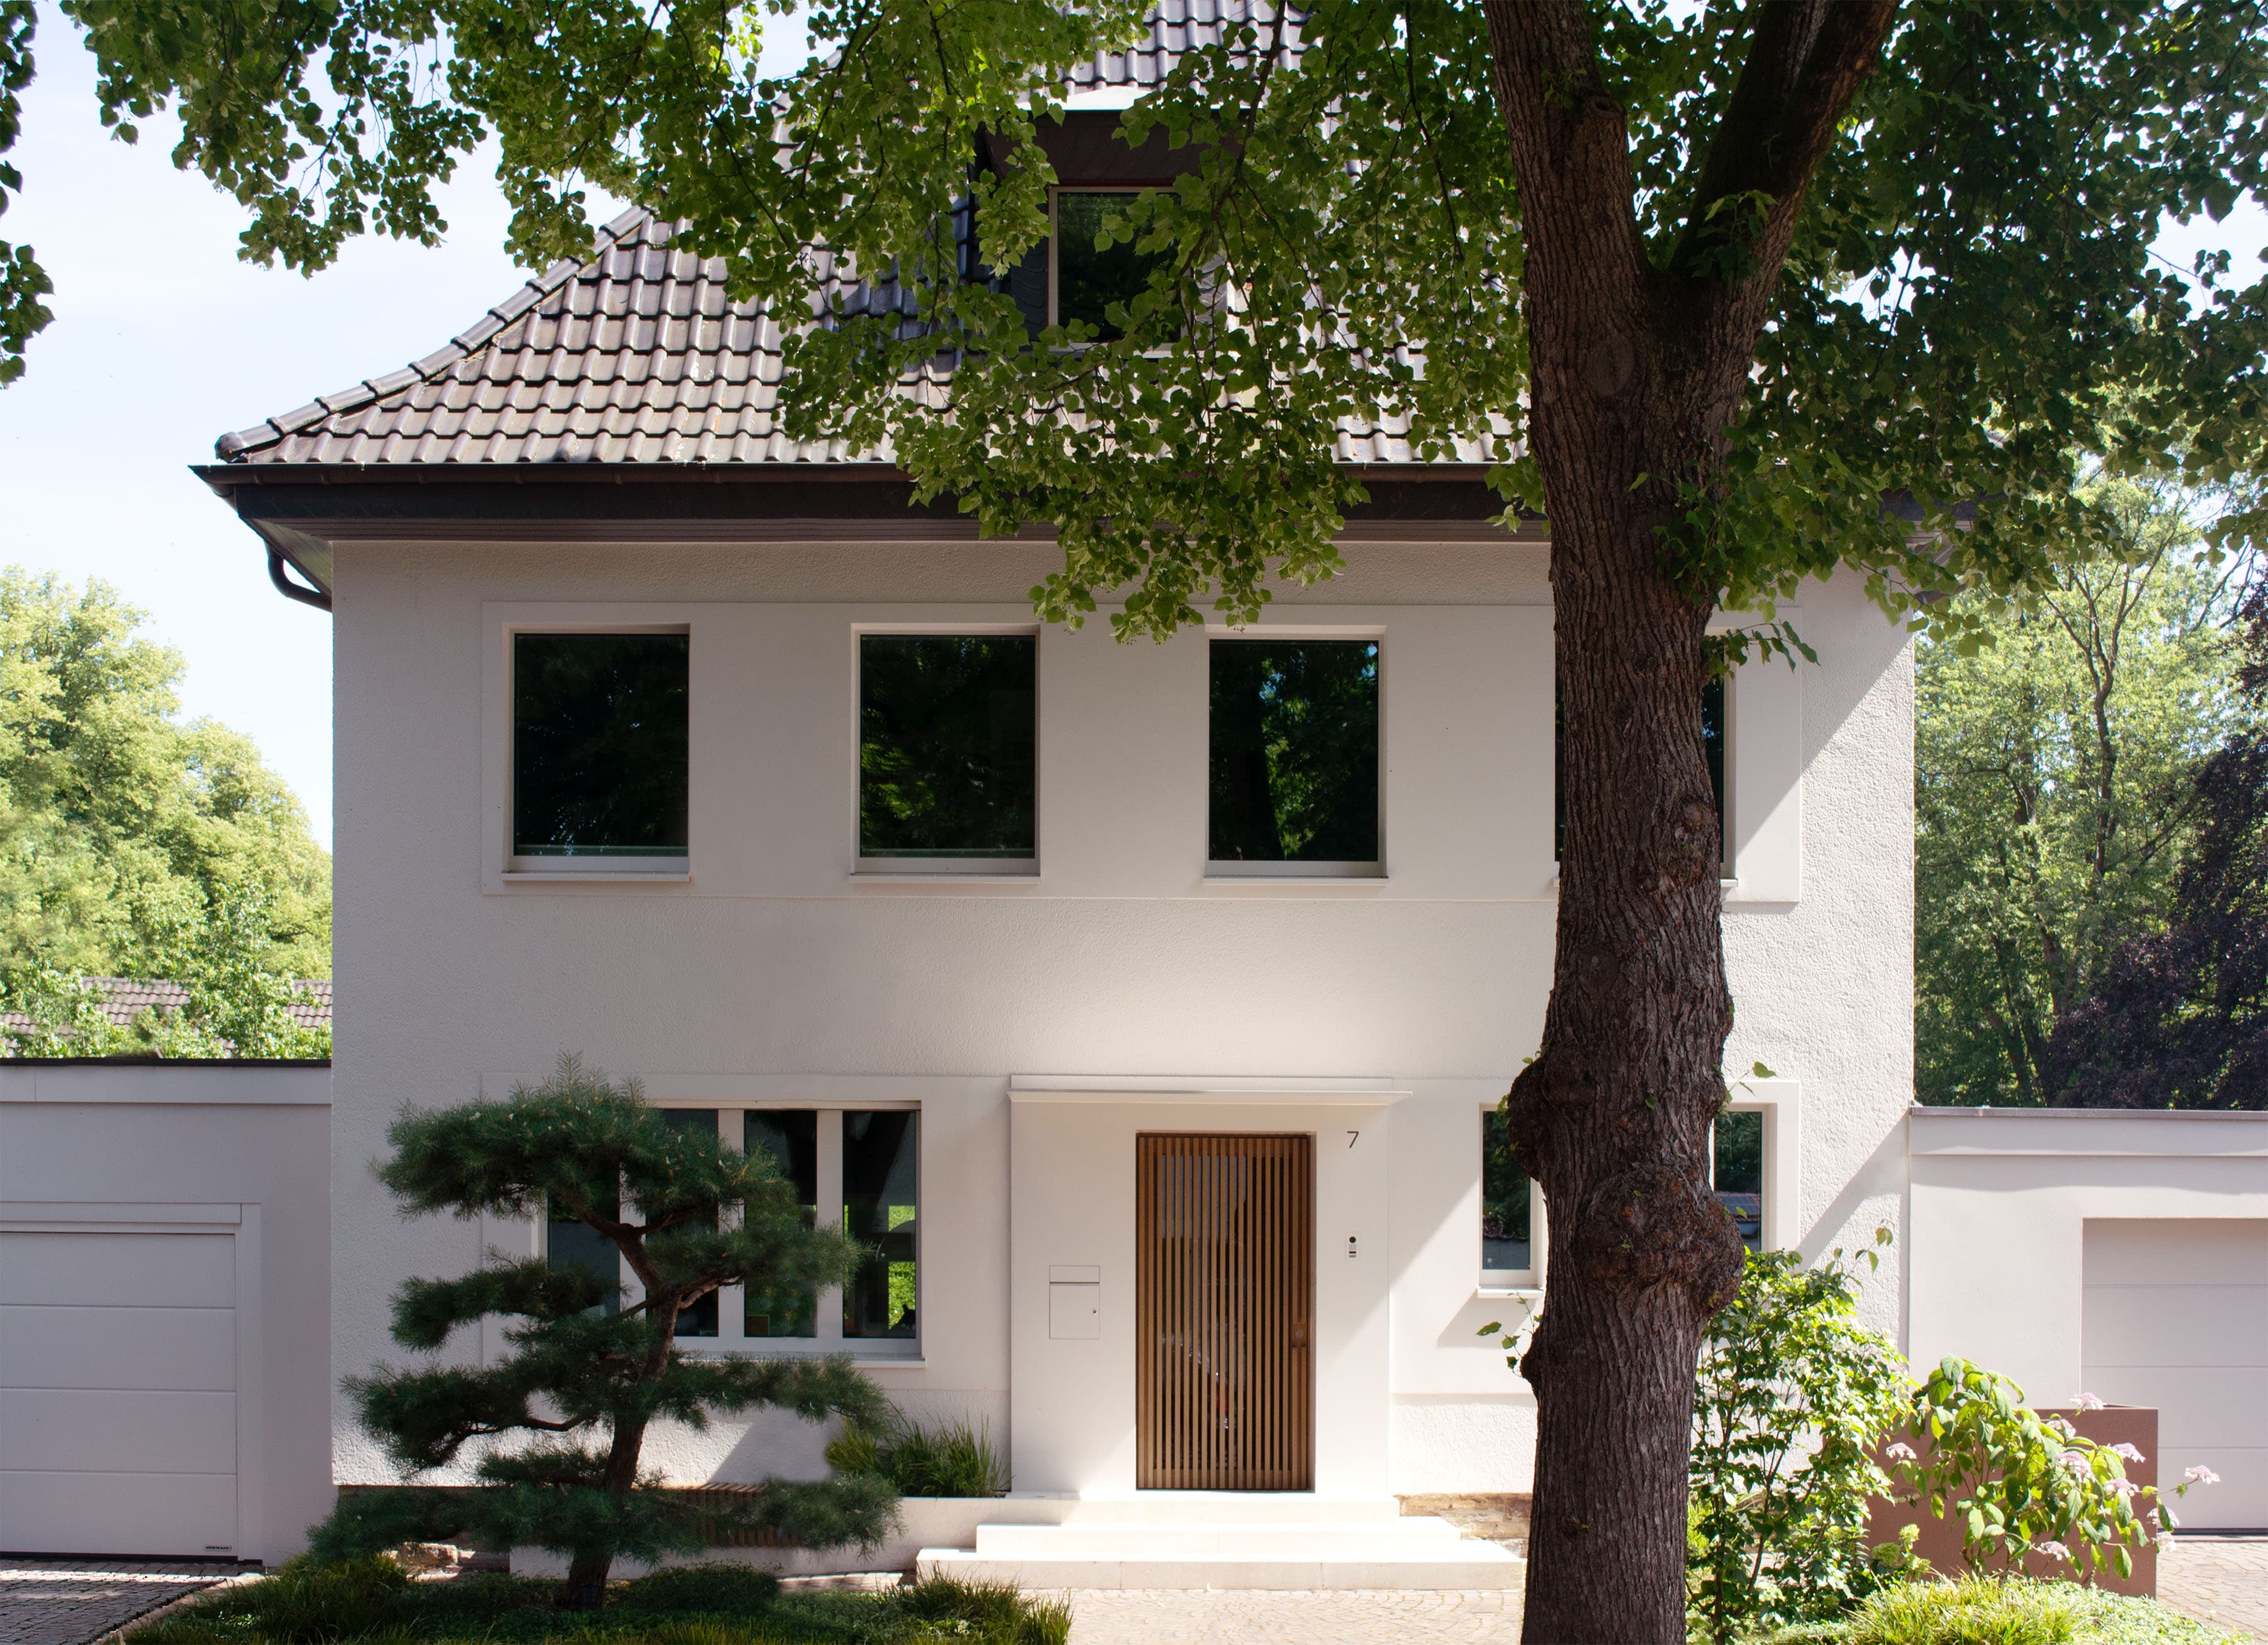
Built in the 1930s in the architectural style of the time, this detached house in the north of Düsseldorf has undergone repeated alterations to both its interior and exterior over the decades.
As a result, numerous structural additions and alterations increasingly obscured the former order, gradually eroding the house’s original appearance.
The current renovation sought to carefully restore this while simultaneously creating a distinctive and enduring design.
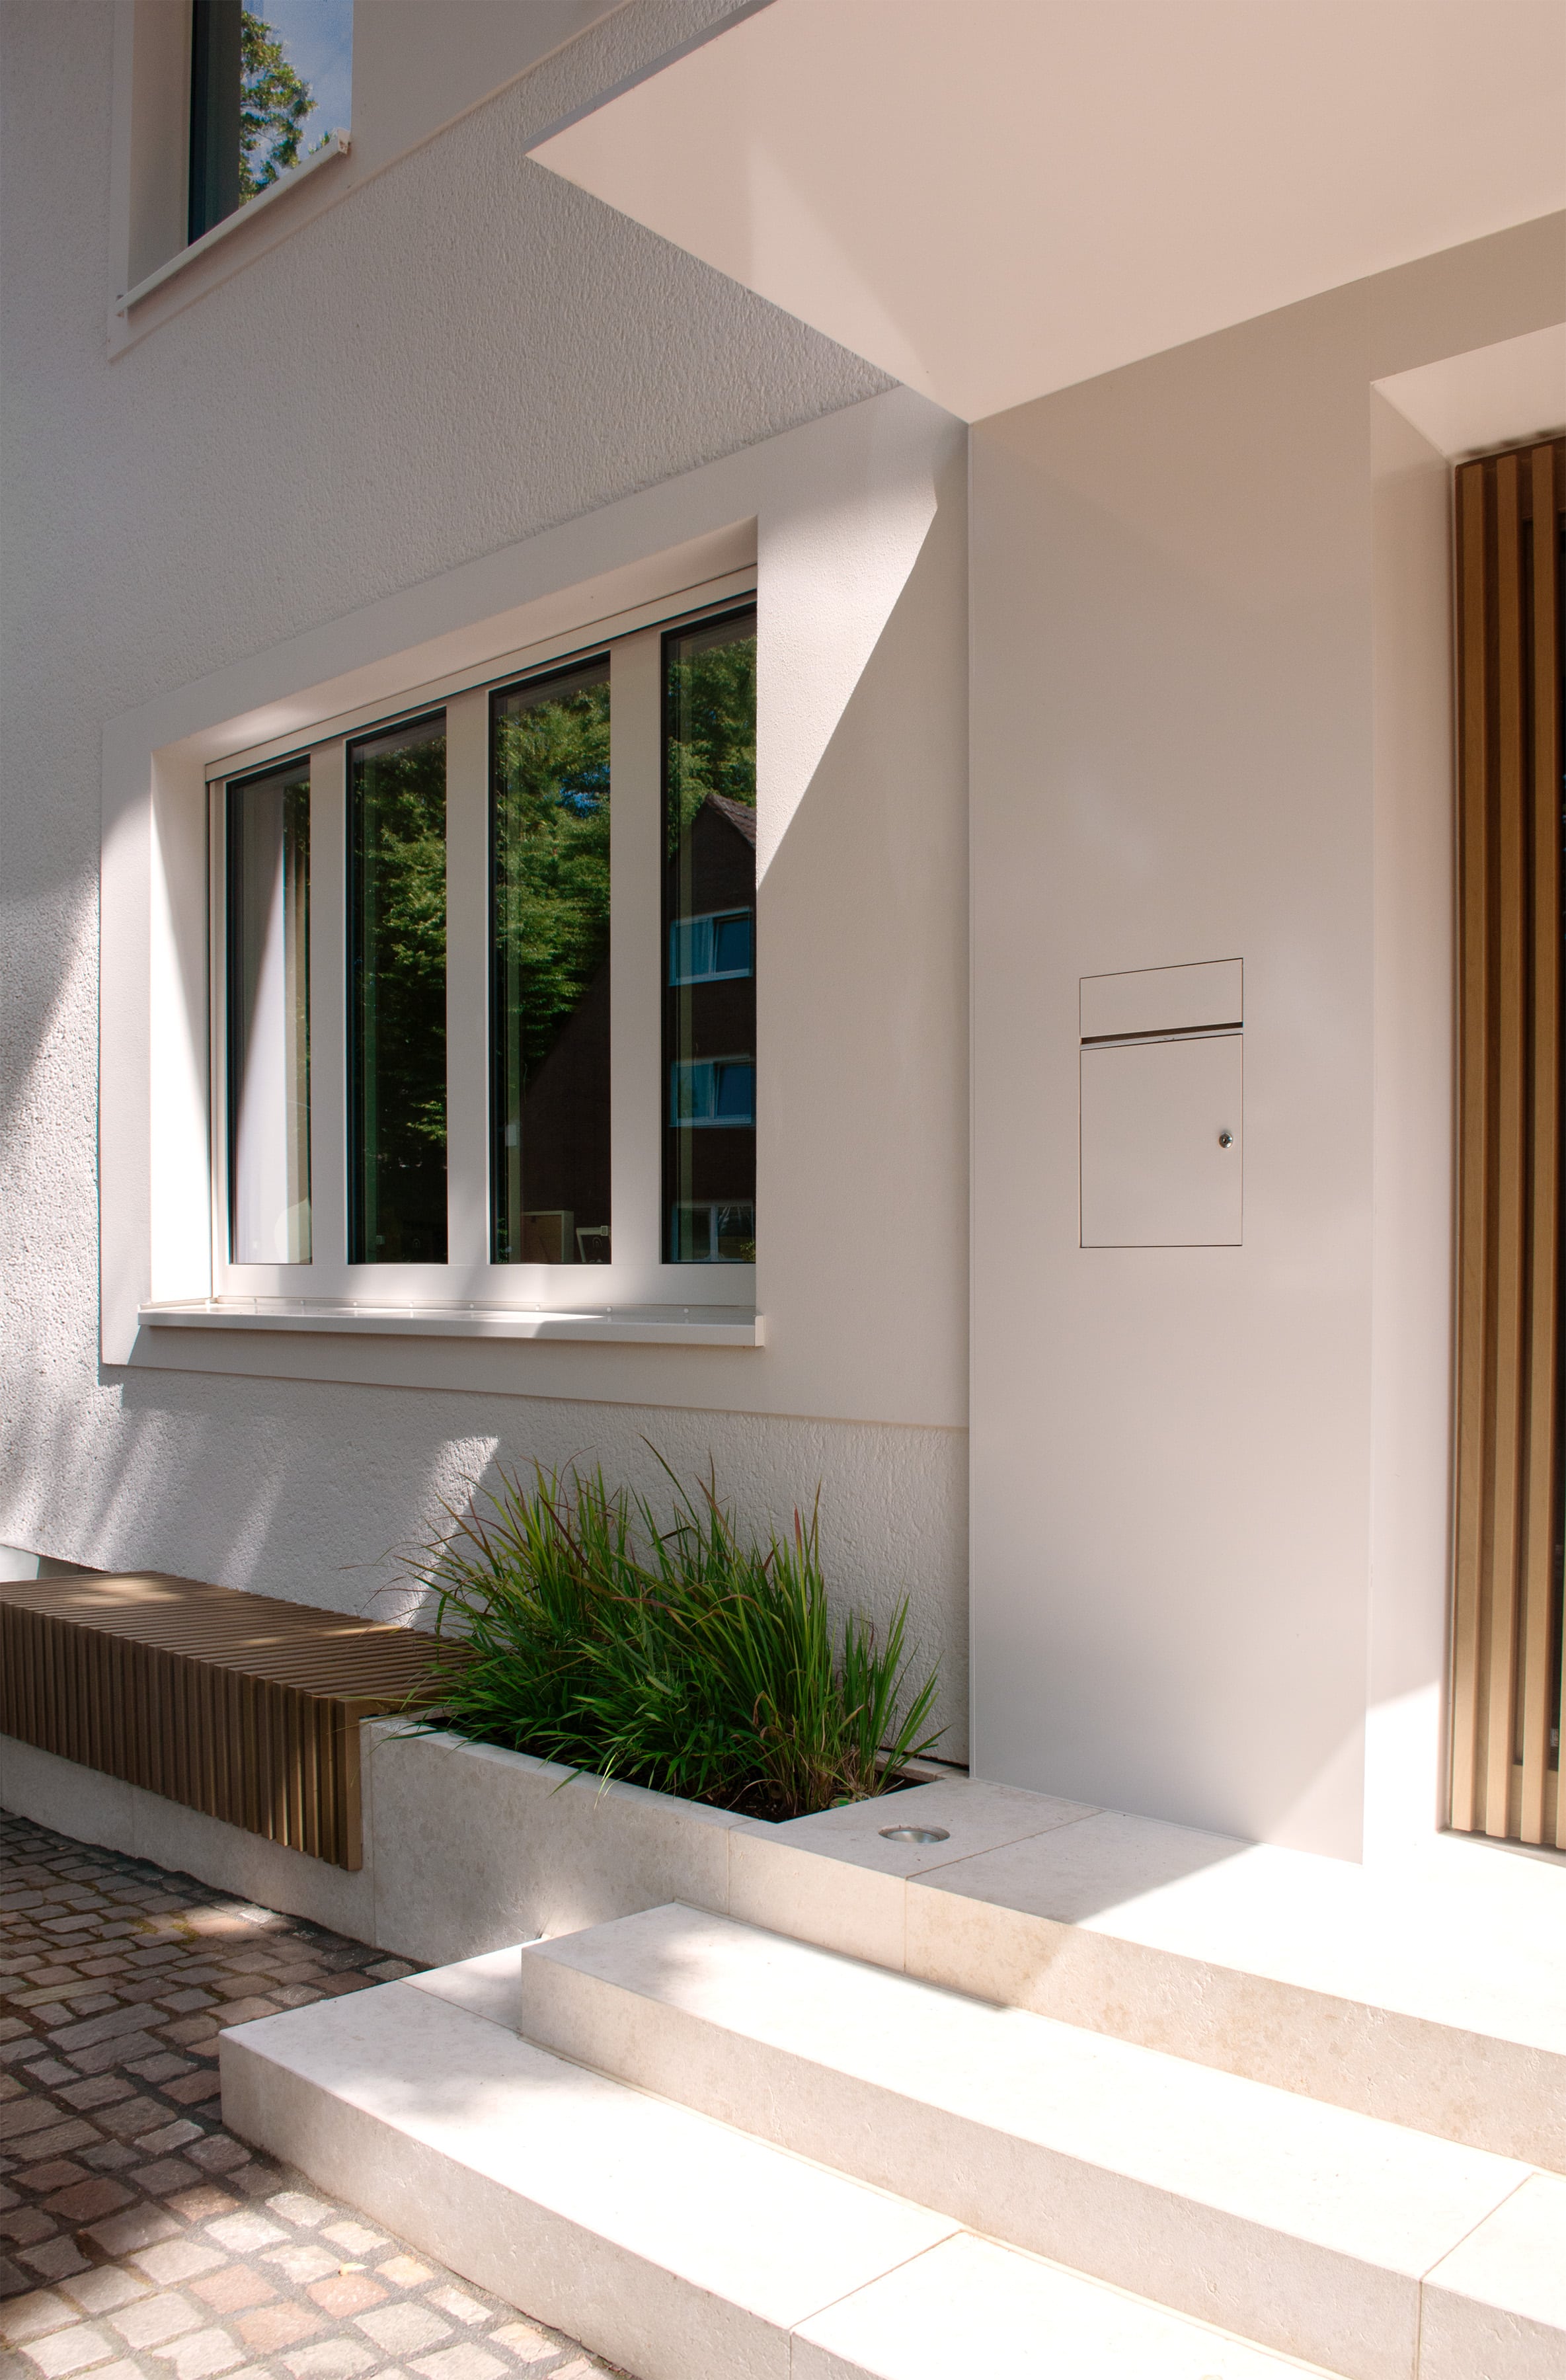
To this end, the entire house was given a monochrome finish in a neutral yet warm beige, creating a spacious and elegant effect.
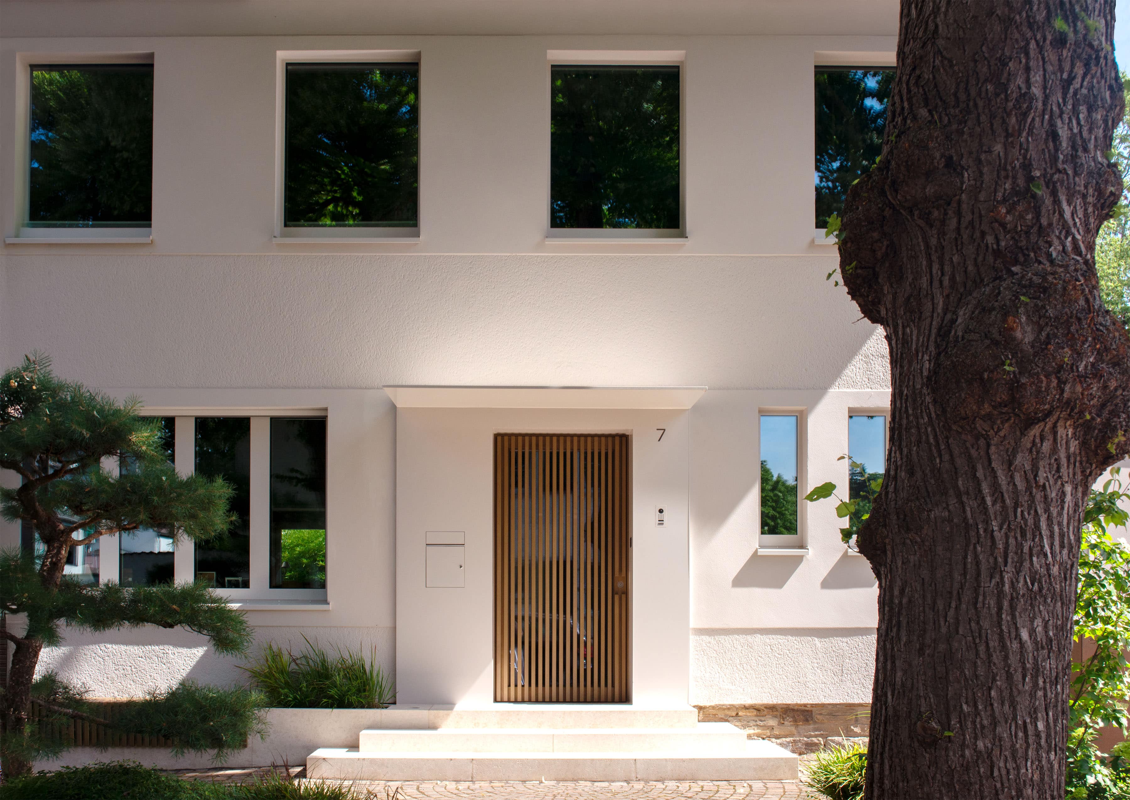
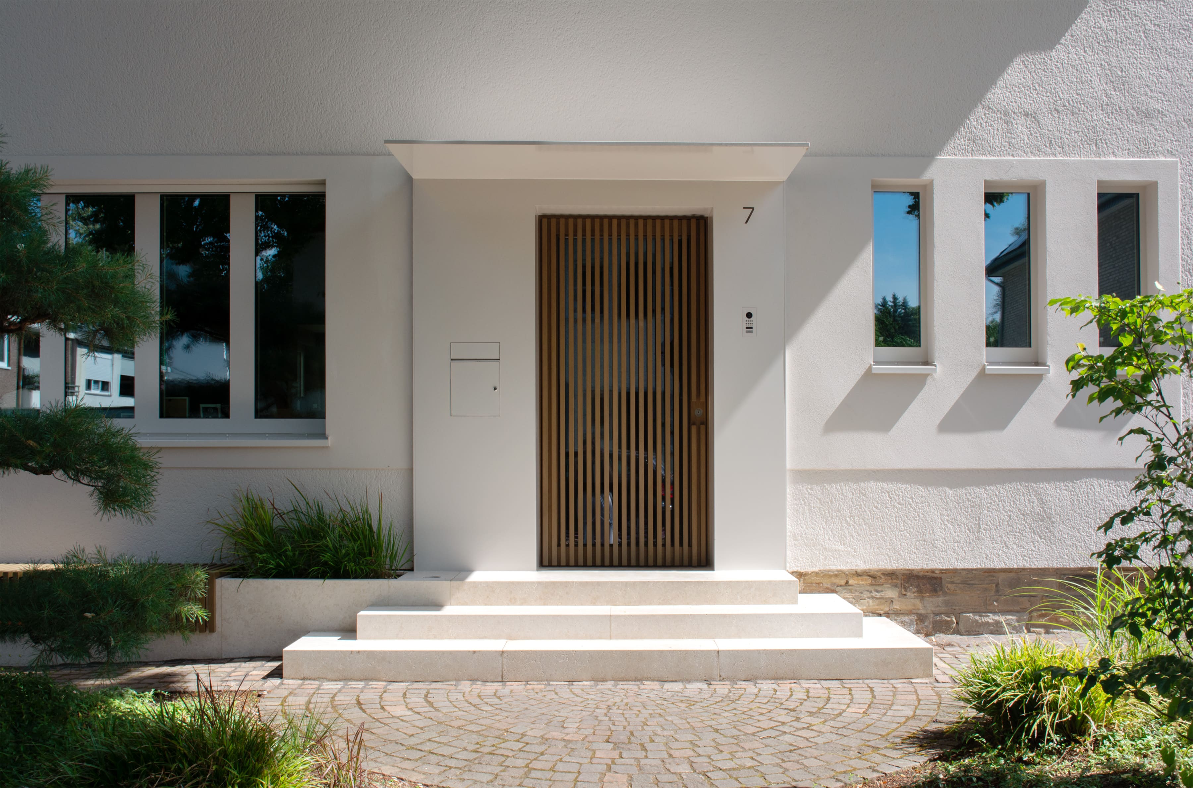
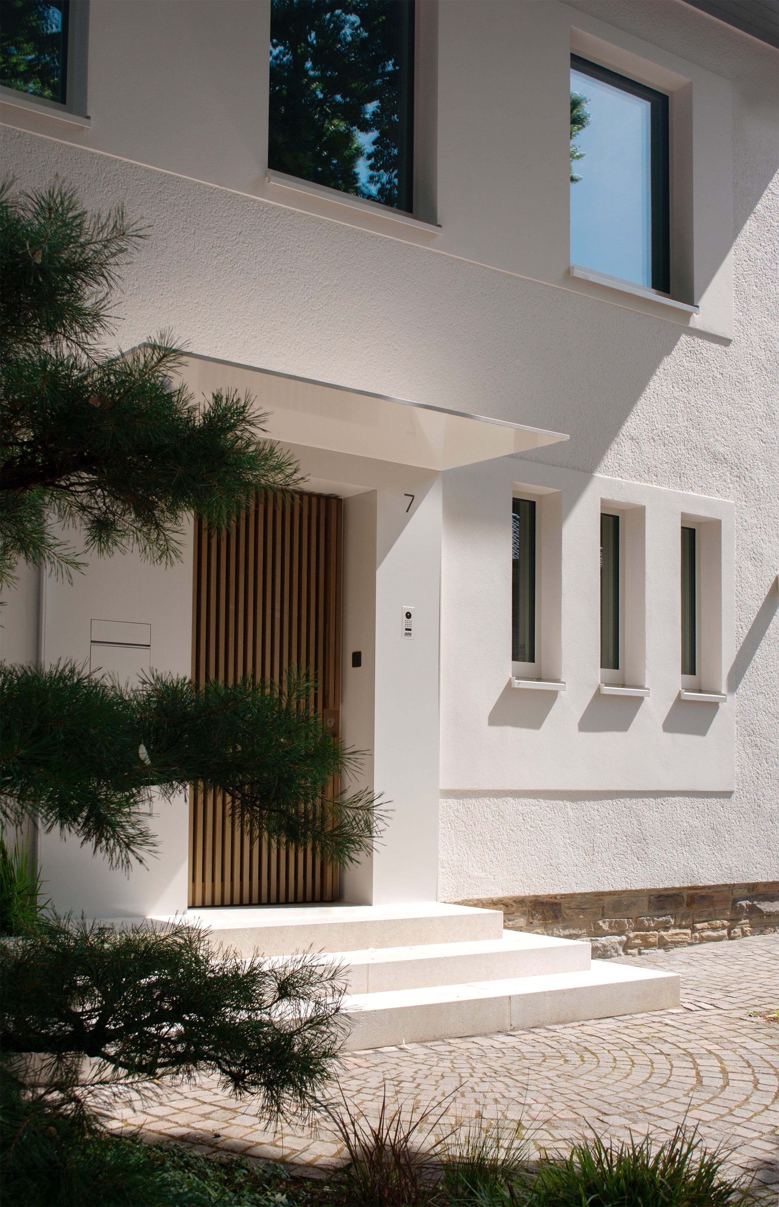
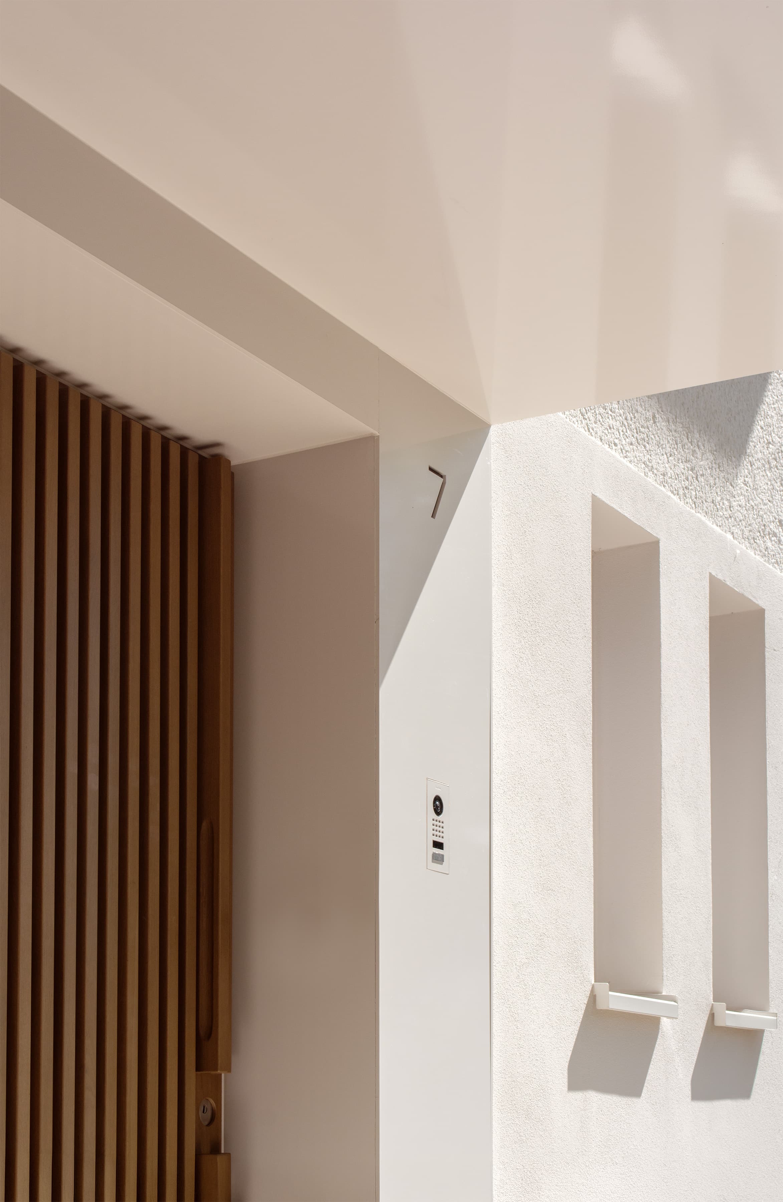
A simple entrance portal with a plain, cantilevered canopy integrates the letterbox, the intercom and the house number, emphasising the minimalist overall aesthetic.
Smooth plaster strips contrast with the original roughcast, balancing and organising the window openings – some of which were previously unconnected – into a cohesive whole.
Wooden slats serve as a partial privacy screen in front of the glazed entrance door and as the seating surface of a bench that emerges from the new staircase alongside a flowerbed. They stand out visually and emphasise the gestures of arrival and lingering.
The result is a house that preserves its history, whilst at the same time being reinterpreted through clarity, restraint and timeless elegance, and confidently looking towards the future.